A 216-unit condo tower presenting oceanfront residences with 3 bedrooms, 3.5 baths, private garages, engineered glazing, large balconies, and refined interior specifications within a structured high-rise envelope.
Collins Avenue, Sunny Isles Beach, Miami, FL
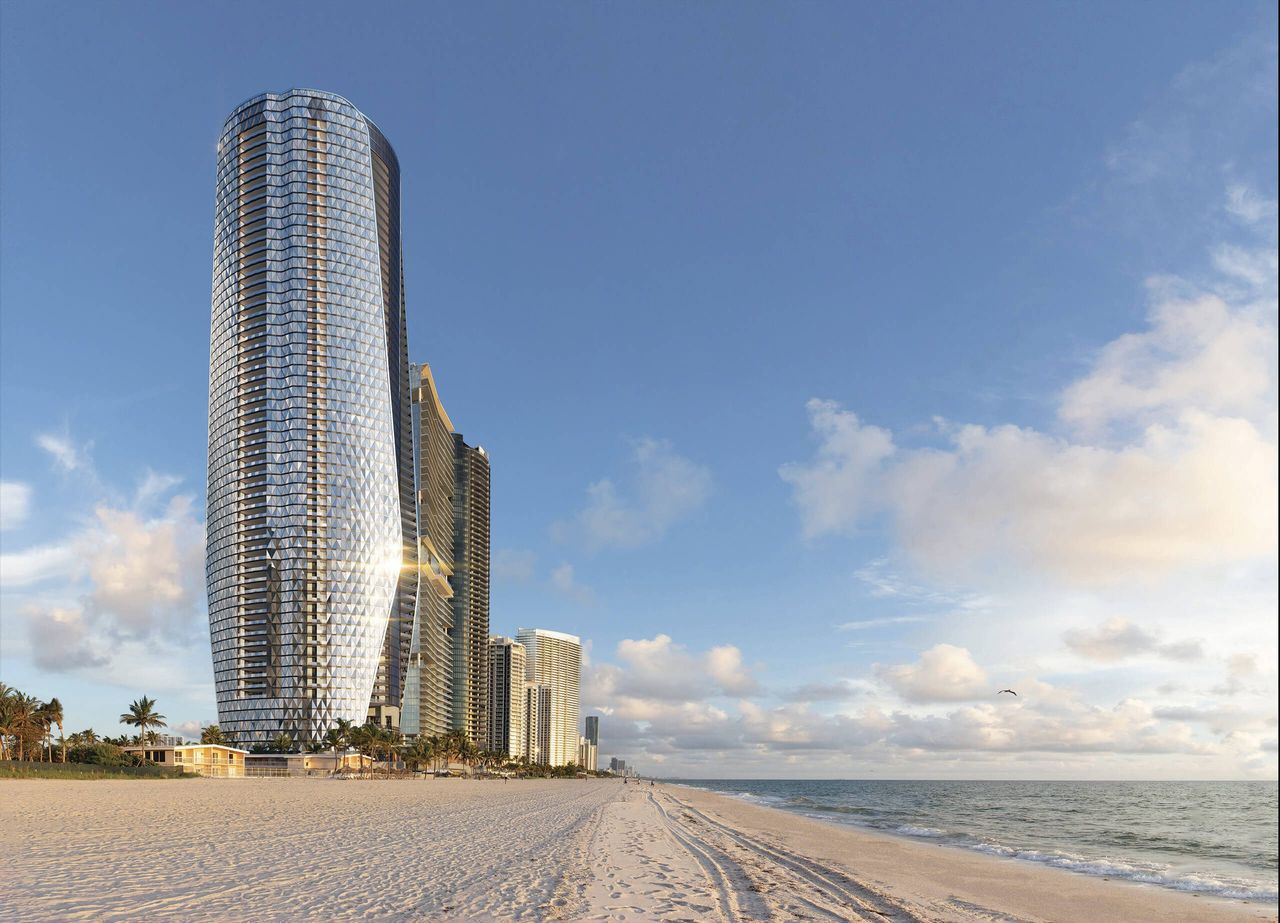
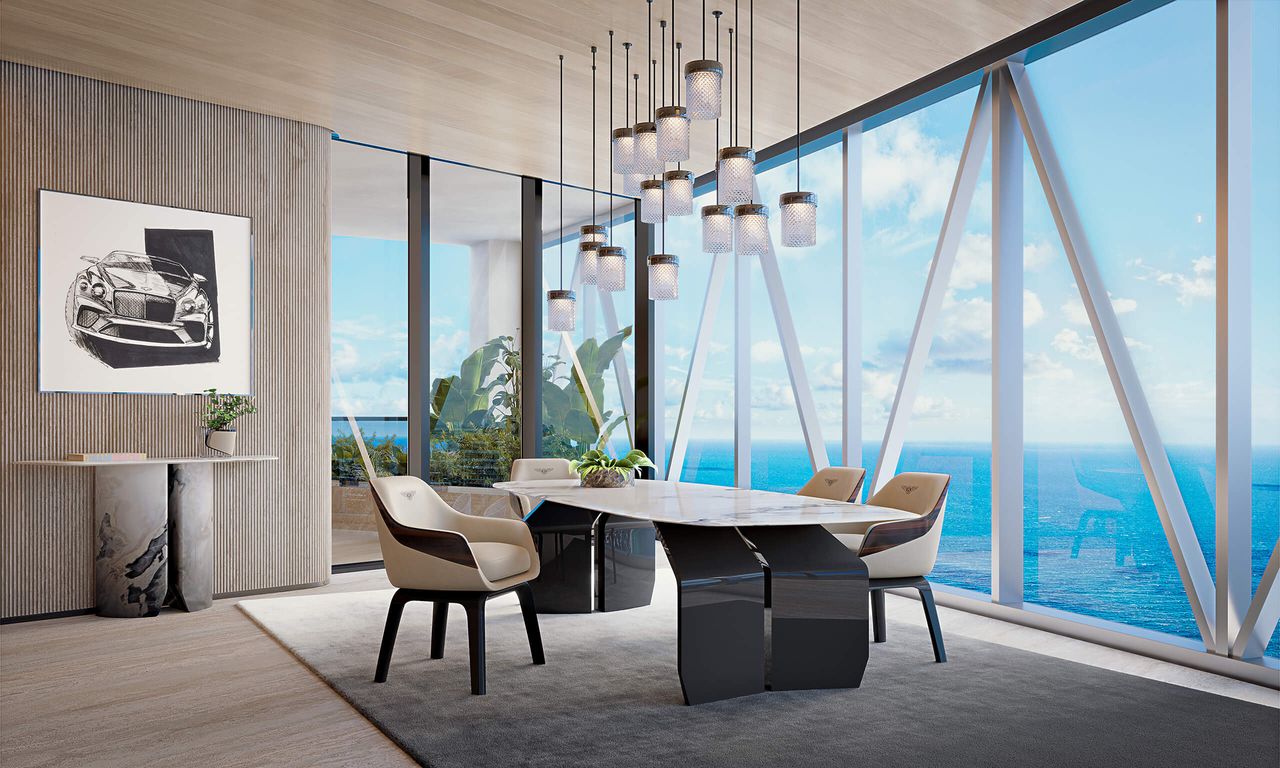
Located in Sunny Isles Beach, Miami, Bentley Residences is developed by Dezer Development at its Collins Avenue site, integrating architecture by Sieger Suarez Architects with interior detailing informed by Bentley design principles. Exterior geometry, tower curvature, and glazing expression reference automotive forms, while landscape components support circulation and privacy.
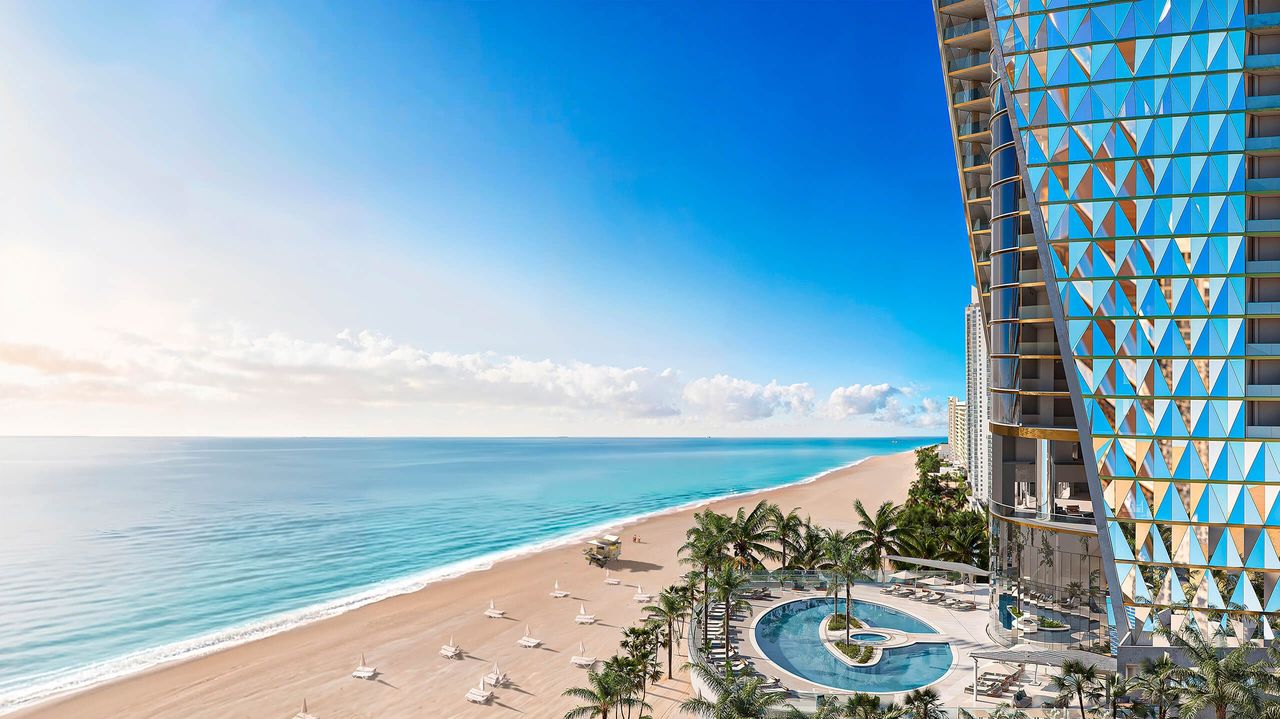
Sustainability strategies include efficient building systems, controlled solar exposure, and integrated EV-compatible garage infrastructure. The neighborhood delivers structured coastal urbanism with direct ocean frontage, connectivity to regional corridors, and compatible high-density development patterns supporting long-term residential stability.
Essential Information at a Glance
Explore our collection of luxury residences
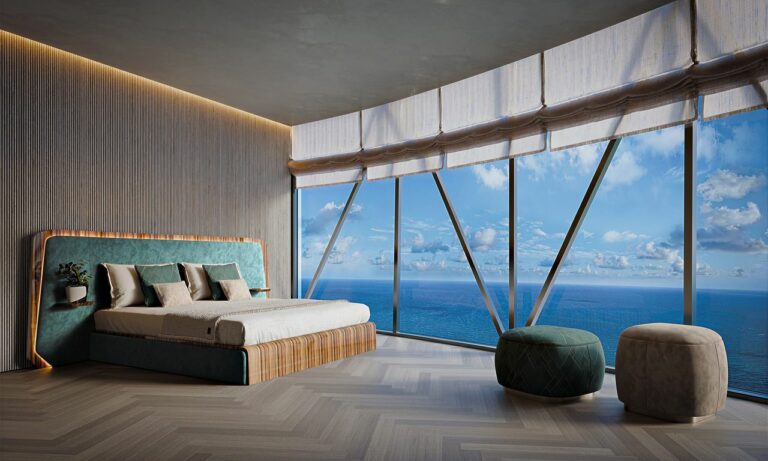
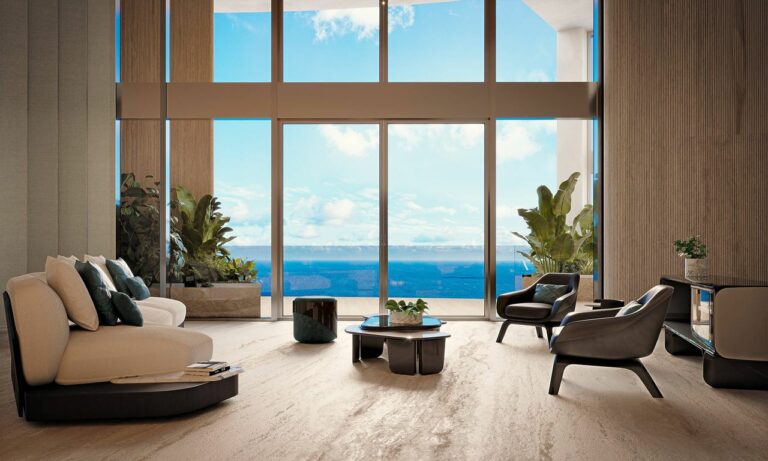
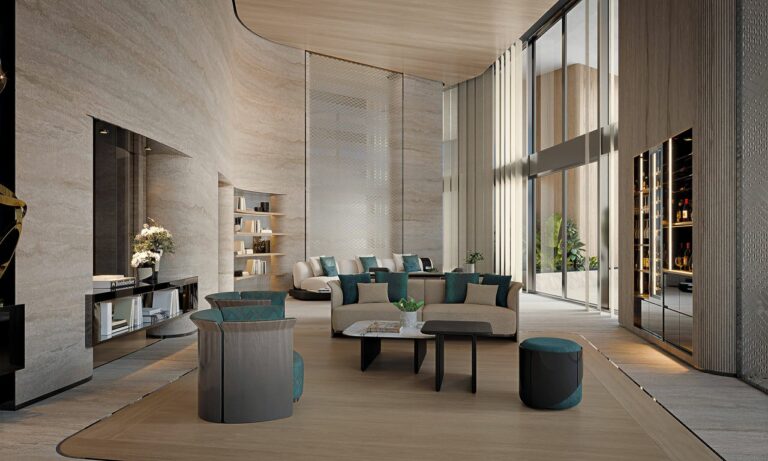
Residences feature engineered glazing systems, private sky garages, structured layouts with 3 bedrooms and 3.5 baths, integrated pools in select floor plans, precise interior square footage, and private parking capacity per unit. Interior specifications include defined great rooms, Florida rooms, and functional circulation cores. Amenity distribution includes wellness floors, lounges, and programmed common areas structured across multiple levels.
| Property Type | Asking Price | Size | Bedroom(s) | Suite(s) | Parking |
|---|---|---|---|---|---|
| Condo — Arnage Residence | $9,150,000 | 3,015 sq ft | 3 | 3.5 | 4 |
| Condo — Arnage Residence | $8,350,000 | 3,015 sq ft | 3 | 3.5 | 4 |
| Condo — Azure Residence | $9,400,000 | 3,015 sq ft | 3 | 3.5 | 4 |
| Condo — Azure Residence | $8,850,000 | 3,015 sq ft | 3 | 3.5 | 4 |
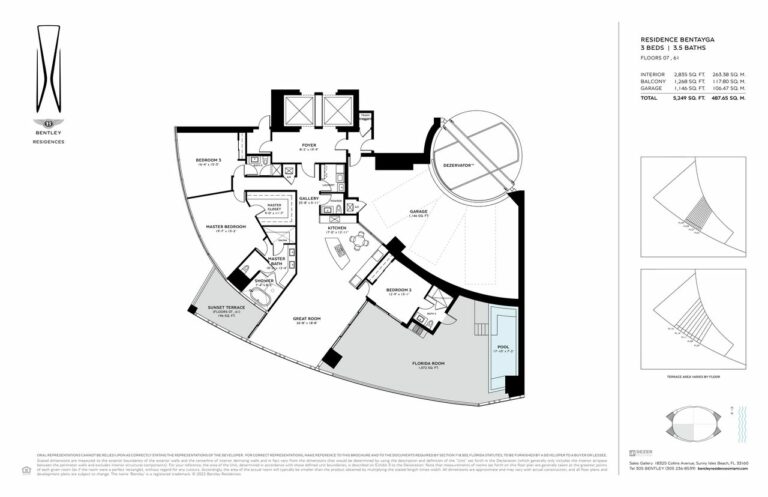
| Condo — Bentayga Residence | $6,400,000 | 2,835 sq ft | 3 | 3.5 | 3 |
| Condo — Bentayga Residence | $6,700,000 | 2,835 sq ft | 3 | 3.5 | 3 |
| Condo — Bacalar Residence | $5,800,000 | 2,835 sq ft | 3 | 3.5 | 3 |
| Condo — Bacalar Residence | $7,000,000 | 2,835 sq ft | 3 | 3.5 | 3 |
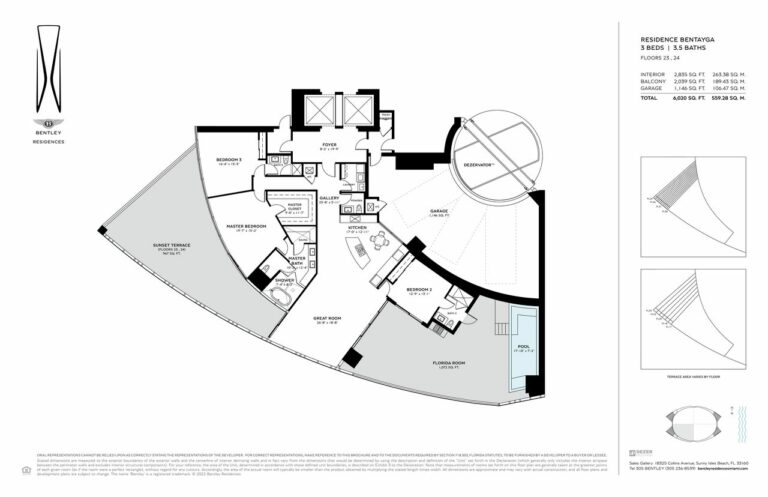
Bentayga residences deliver 2,835 sq ft interior layouts with southwest exposure toward the Intracoastal, engineered glazing, private pools in select tiers, and 3-car garage structures connected to the Dezervator™ system.
| Property Type | Asking Price | Size | Bedroom(s) | Suite(s) | Parking |
|---|---|---|---|---|---|
| Condo — Bentayga Residence | $6,400,000 | 2,835 sq ft | 3 | 3.5 | 3 |
| Condo — Bentayga Residence | $6,700,000 | 2,835 sq ft | 3 | 3.5 | 3 |
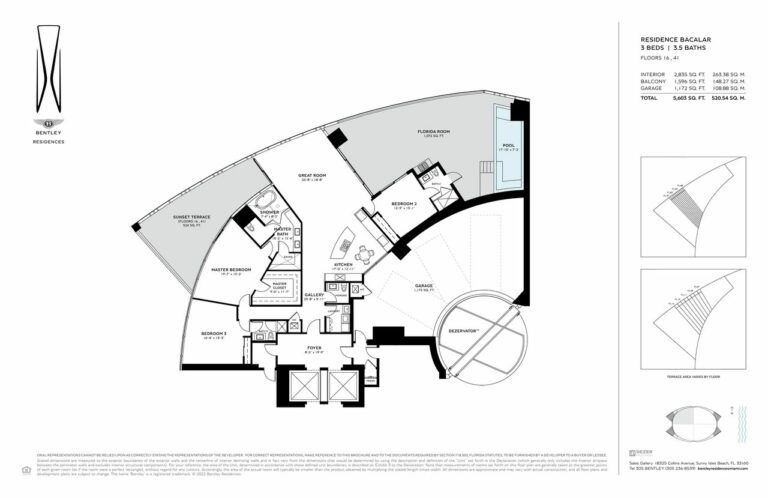
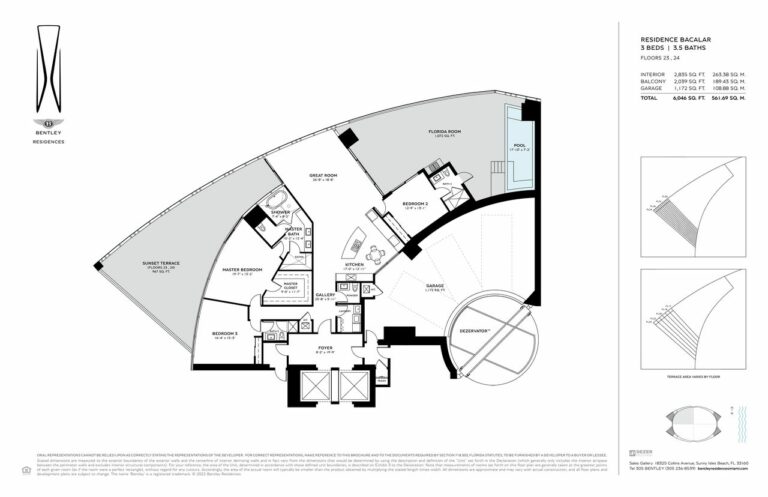
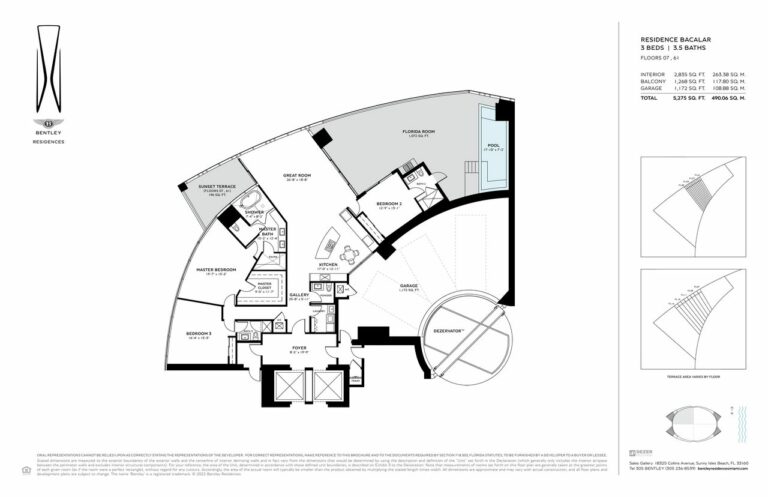
Bacalar units present sunset-facing layouts of 2,835 sq ft with engineered glass, defined great room arrangements, balcony extensions, and 3-car integrated garage systems. Structural design maintains column placements for optimized view corridors.
| Property Type | Asking Price | Size | Bedroom(s) | Suite(s) | Parking |
|---|---|---|---|---|---|
| Condo — Bacalar Residence #804 | $5,800,000 | 2,835 sq ft | 3 | 3.5 | 3 |
| Condo — Bacalar Residence #5804 | $7,000,000 | 2,835 sq ft | 3 | 3.5 | 3 |
Arnage units provide ocean-oriented layouts with 3,015 sq ft interior area, structured great rooms, defined circulation, and private 4-car sky garages. Engineering integrates glazing spans and column positioning to maintain unobstructed views and functional interior zoning.
| Property Type | Asking Price | Size | Bedroom(s) | Suite(s) | Parking |
|---|---|---|---|---|---|
| Condo — Arnage Residence | $9,150,000 | 3,015 sq ft | 3 | 3.5 | 4 |
| Condo — Arnage Residence | $8,350,000 | 3,015 sq ft | 3 | 3.5 | 4 |
Azure floor plans maintain 3,015 sq ft of interior program with southeast exposure, structured window geometry, integrated Florida rooms, and private garage systems. Balconies extend usable outdoor area while maintaining the tower’s structural rhythm.
| Property Type | Asking Price | Size | Bedroom(s) | Suite(s) | Parking |
|---|---|---|---|---|---|
| Condo — Azure Residence | $9,400,000 | 3,015 sq ft | 3 | 3.5 | 4 |
| Condo — Azure Residence | $8,850,000 | 3,015 sq ft | 3 | 3.5 | 4 |
Get in touch with our sales team for more information, pricing details, or to schedule a private viewing.
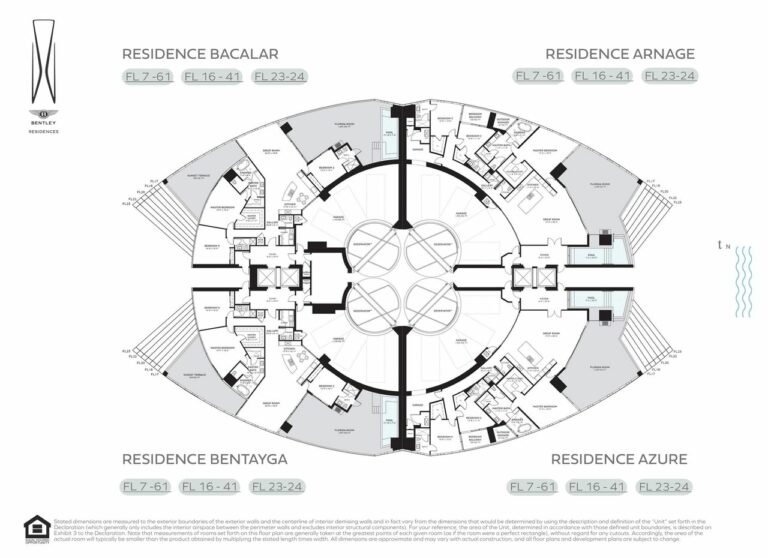
The tower integrates a single-stack configuration with private sky-garage systems, amenity levels distributed through programmed floors, engineered façade geometry, and vertical mobility solutions including the Dezervator™. Structural systems support column-free interior spans, while amenity placement reinforces circulation efficiency and operational flow.
Amenities: cigar lounge, mezzanine lounge, spa, fitness terrace, Florida-room integrations, pool decks (as disclosed).
Security: monitored entry points, concierge-managed access control, integrated garage-to-residence circulation.
Sustainability: efficient glazing, energy-managed systems, EV-compatible garage infrastructure, landscape integration.
Services: concierge operations, valet procedures, building management systems, mobility-integrated services.
Structure: single tower, programmed amenity floors, engineered façade geometry, private sky-garage cores.
Click to enlarge
Dezer Development manages large-scale oceanfront holdings and has delivered multiple high-rise residential towers in Sunny Isles Beach. Its collaboration with Sieger Suarez Architects continues a technical approach focused on structural expression, vertical transportation engineering, and complex residential programming for branded developments.
Get in touch with our sales team for more information, pricing details, or to schedule a private viewing.
Fill out the form below and our team will contact you shortly.
This site is protected by reCAPTCHA and the Google Privacy Policy and Terms of Service apply.
The site fronts Collins Avenue within Sunny Isles Beach, positioned along a continuous coastal corridor with direct access to regional arterials connecting Aventura, Bal Harbour, and Miami Beach. Mobility patterns include proximate connections to airports, marinas, and urban commercial districts. Surrounding infrastructure includes high-rise residential towers, hospitality uses, and structured coastal development supporting predictable urban form.
Single-tower high-rise with engineered façade geometry.
216 condo units with structured floor plate organization.
Three-bedroom layouts with defined suites, Florida rooms, and great rooms.
Private sky-garage systems integrated into each residence.
Interior areas from 2,835 to 3,015 sq ft as provided.
Architecture by Sieger Suarez Architects.
Interiors influenced by Bentley design language.
Coastal urban integration along Collins Avenue.
Bentley Residences is located on Collins Avenue in Sunny Isles Beach, Miami, positioned directly on the oceanfront and integrated into a high-density coastal corridor with established residential and mixed-use development.
The tower offers structured condo layouts including Arnage, Azure, Bentayga, and Bacalar typologies, each configured with three bedrooms, 3.5 baths, defined great rooms, Florida rooms, and private garage systems as specified in the materials.
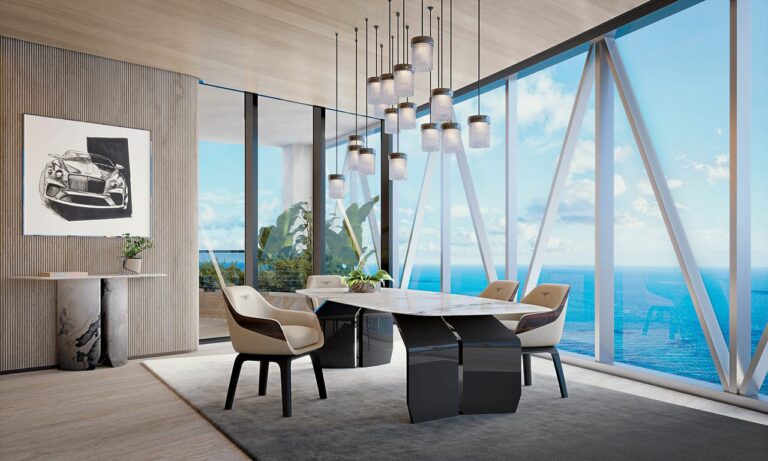
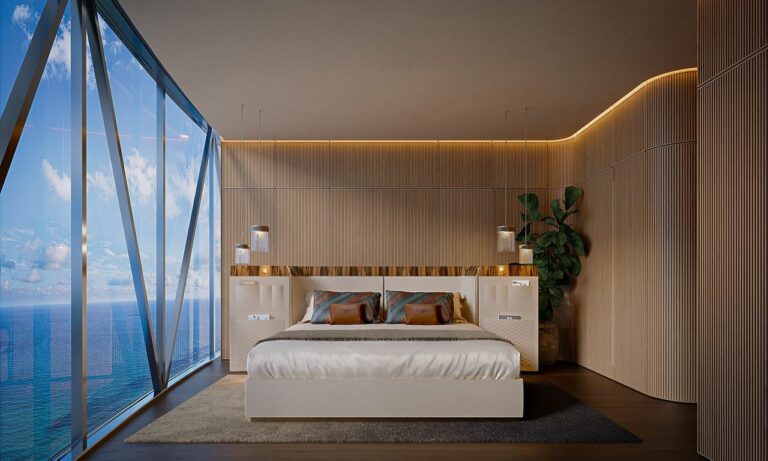
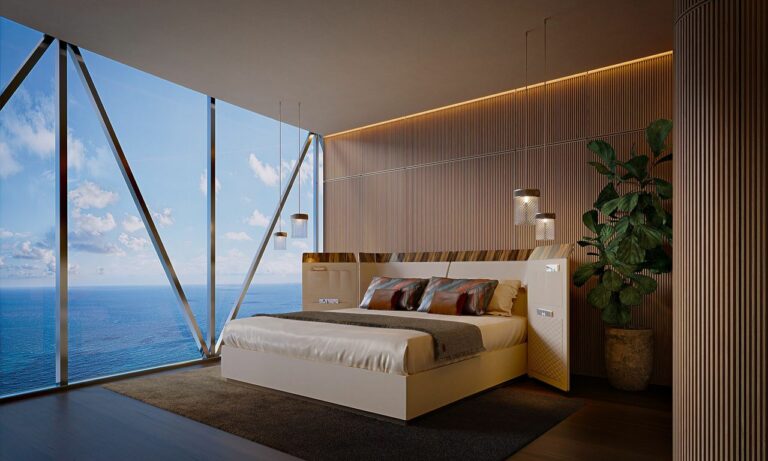
Architecture by Sieger Suarez incorporates curvature, engineered glazing, vertical symmetry, and automotive-inspired geometry. Structural systems enable column-reduced interior spans and accommodate the Dezervator™ for direct garage access.
The configuration suits end-users requiring large interior areas, private parking systems, controlled vertical circulation, and engineered residential layouts within a coastal urban environment.
The project incorporates structured building systems, branded design standards, a stabilized coastal location, and consistent architectural execution within an established high-rise corridor, supporting long-term asset durability.
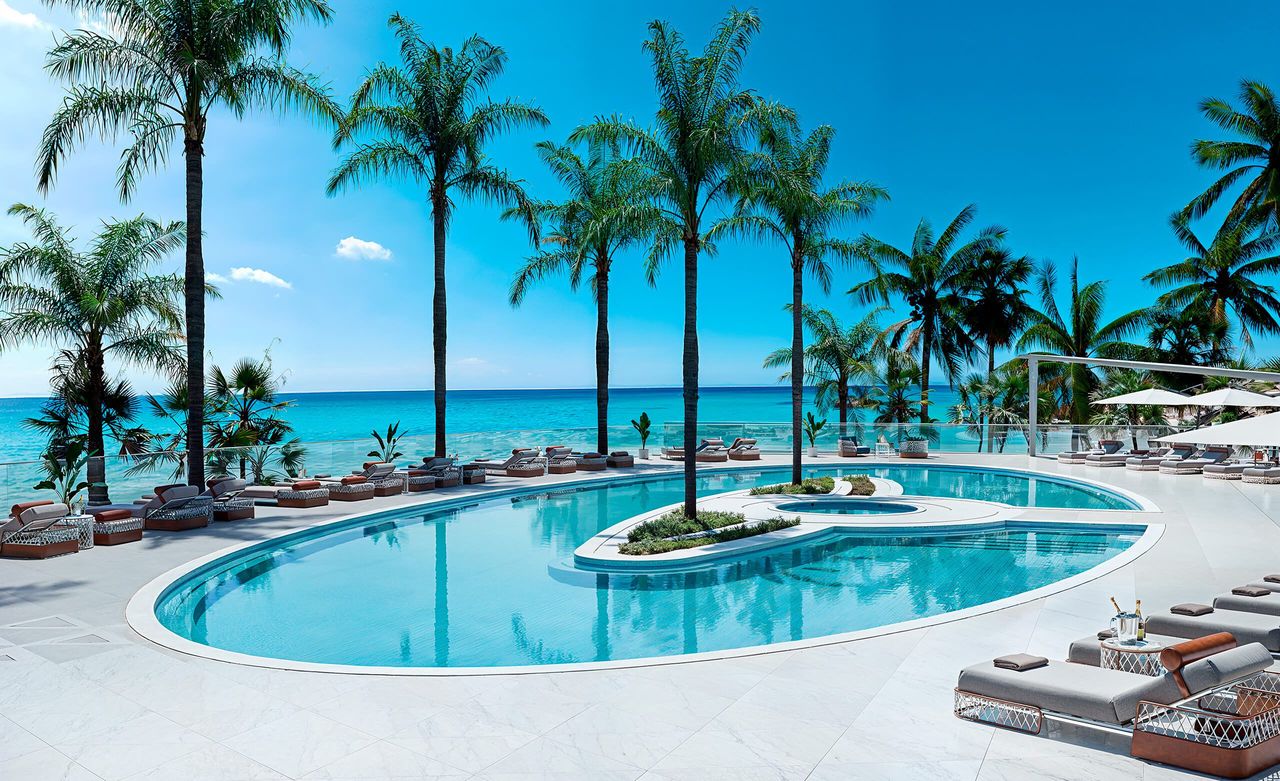
Amenities include programmed lounge areas, spa, fitness terrace, cigar lounge, and pool-oriented spaces arranged across designated amenity floors, consistent with the material.
Residences incorporate Florida rooms, engineered glazing for daylight management, interior circulation that supports functional zoning, and in select units, private pools positioned along balcony structures.
Parking relies on private sky-garage systems integrated with the Dezervator™, allowing direct car-to-unit access, with 3- to 4-car capacity depending on typology.
Efficiency derives from glazing systems, mechanical controls, EV-compatible garage infrastructure, and landscape strategies designed to reduce thermal and solar loads.
The vertical system is anchored by the Dezervator™, supported by secondary elevator cores and service circulation, ensuring staged access and operational efficiency.
Get in touch with our sales team for more information, pricing details, or to schedule a private viewing.